Overshadowing
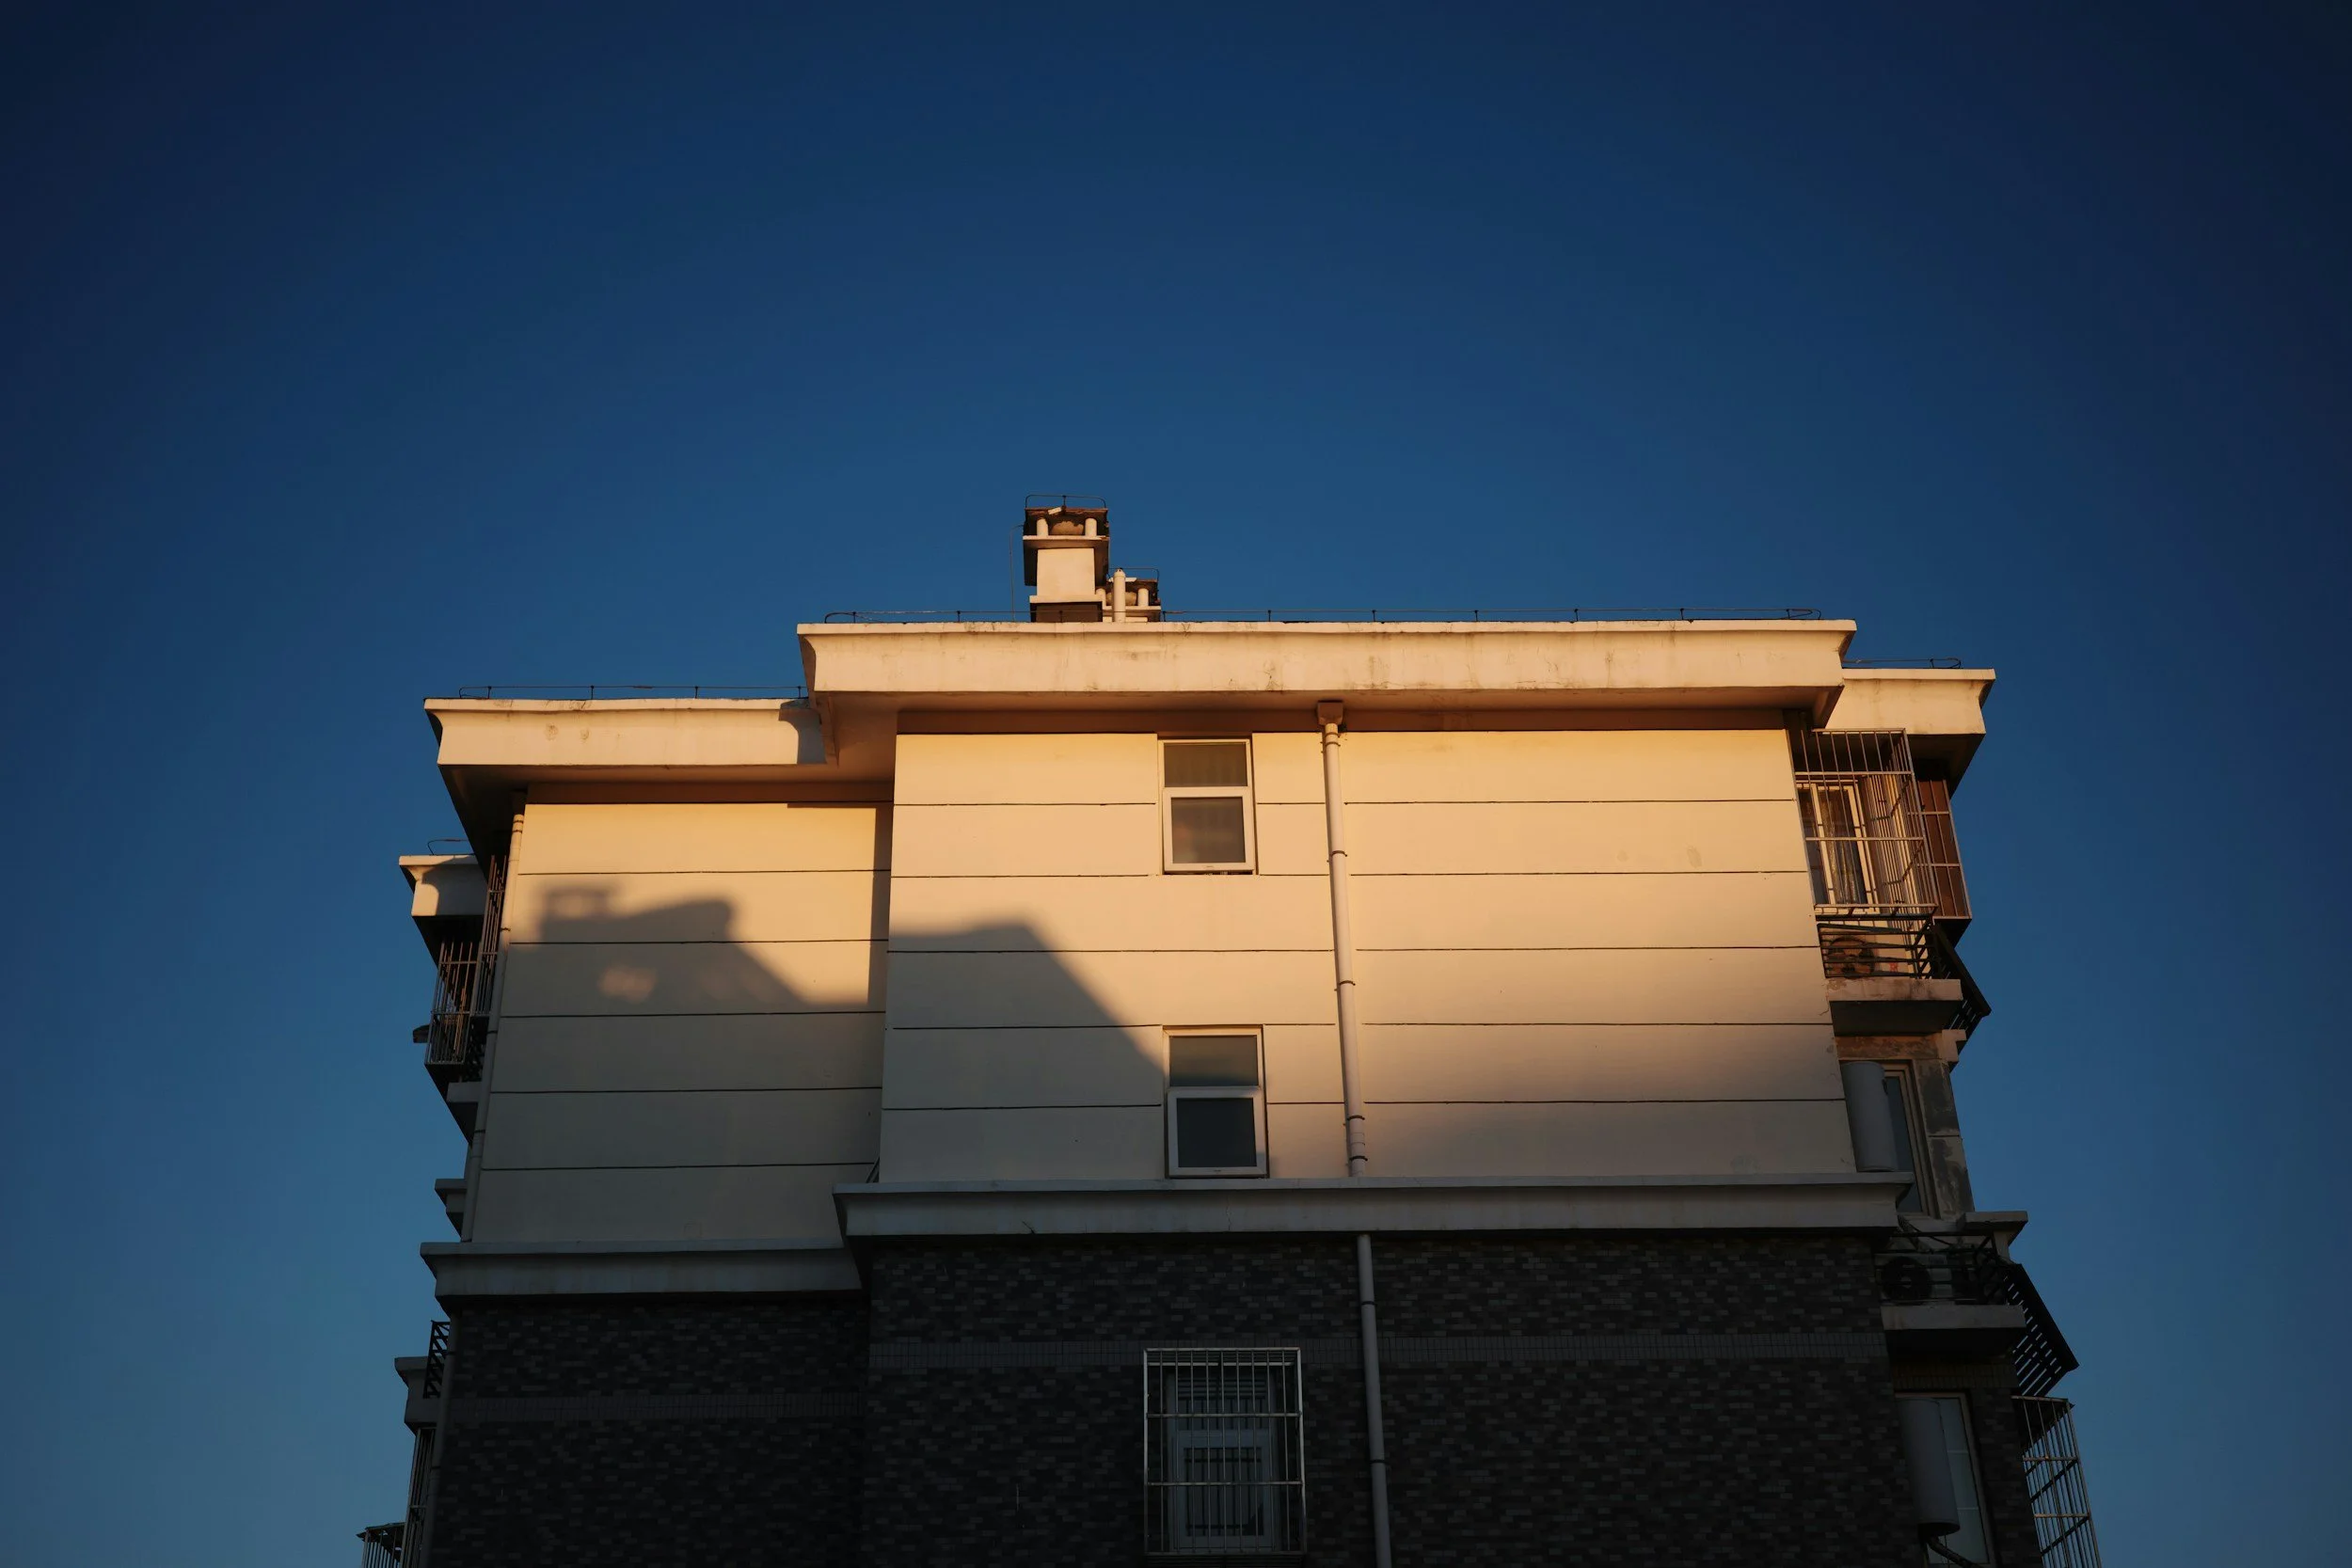
Access to sunlight and natural daylight is a fundamental consideration in building design, with implications that extend well beyond simple illumination. When buildings are oriented and designed to maximise solar and daylight penetration, they reduce dependence on artificial lighting and mechanical heating systems, which in turn lowers energy consumption and operating costs over the building's lifetime. Planning regulations often set parameters as to how much sunlight a property should receive, ensuring minimums are achieved.
Overshadowing of neighbouring properties is often a downstream effect of other non-compliances like excessive building height, inadequate separation or overdevelopments. This makes it essential to understand how council assessment processes work, so that any objection to overshadowing is clearly tied back to the root cause.
Navigating statutory planning requirements requires a strong merit-based response, ensuring no stone is left unturned in fighting for your planning rights. A iObject planning consultant can assist in providing an evidence-based approach, that’s backed up by planning regulation and precedents.
When objecting to a potential overshadowing, planners are well-suited to persuade Council's decision, in striving for an amicable outcome for you and your property.
Don't let a proposal containing overshadowing problems become an approved reality with no recourse. 📞 Speak with a Planner today to ensure your objection carries sufficient weight to succeed.